
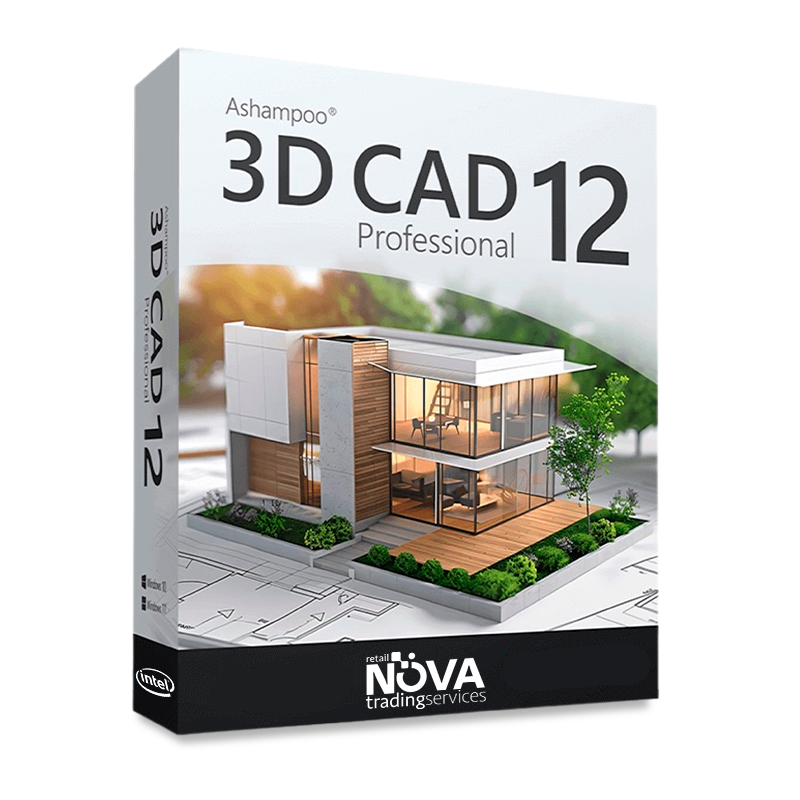
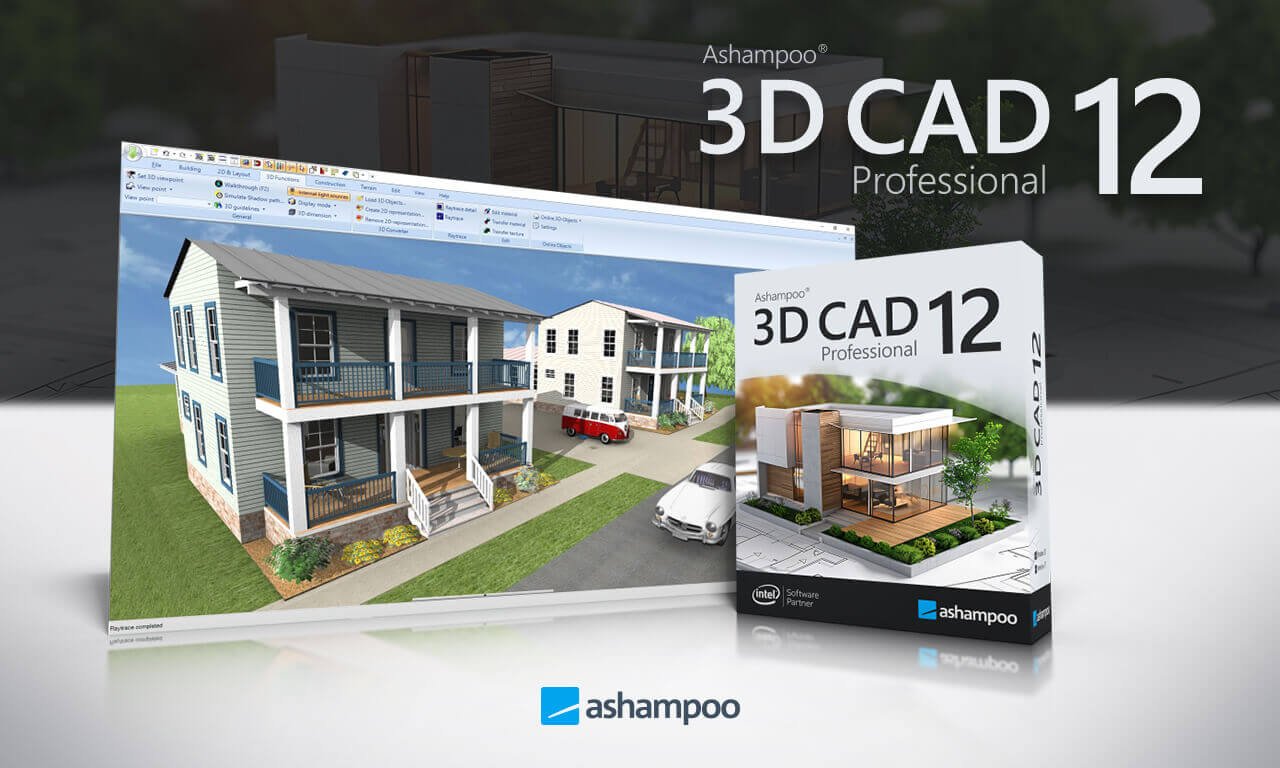
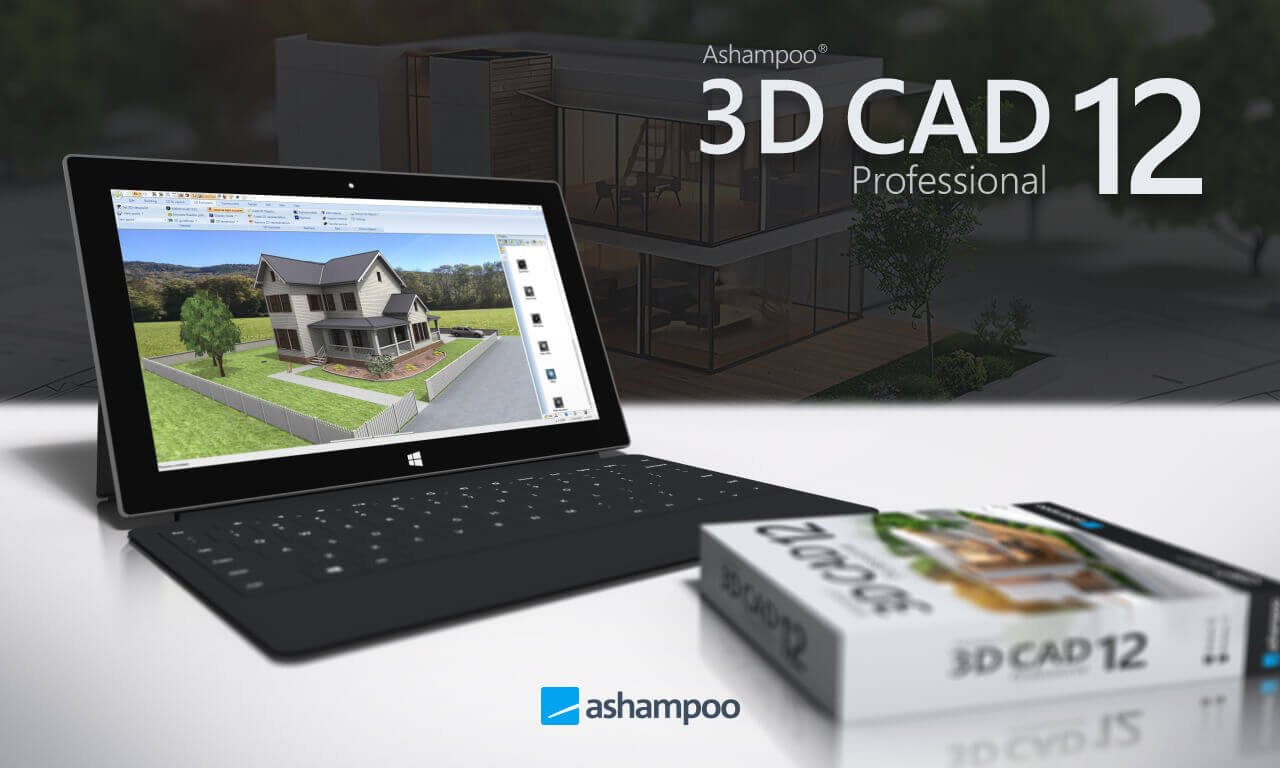
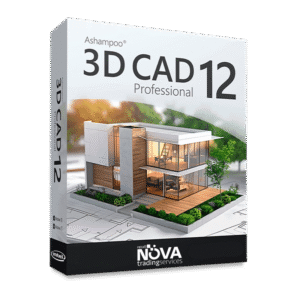
Ashampoo 3D CAD Professional 12: Architectural CAD Software
Use CAD software to turn architectural concepts into precise plans and 3D models. Ashampoo 3D CAD Professional 12 brings drafting, building design, and visualization into one workflow.
Why Use 3D CAD Professional 12?
The right CAD software helps you move from the foundation to the finishing details. Built-in construction and interior design tools let you model spaces, check dimensions, and create visualizations that make your proposal easier for clients to understand.
Key Features
This CAD software lets you:
Create 2D plans and 3D models in the same project.
Choose from extensive libraries of objects and realistic textures.
Calculate areas and volumes automatically.
Export projects in formats compatible with other engineering applications.
For project administration, explore our Microsoft Office alternative for PC.
Software Comparison
| Feature | Ashampoo 3D CAD Professional 12 | Free Software | Professional Software |
| Precision 3D Modeling | Advanced | Typically basic | Advanced |
| Photorealistic Rendering | Included | Often limited | Advanced |
| File Format Support | Broad | Often limited | Broad |
| Automation | Advanced | May be unavailable | Advanced |
What’s Included?
Project editor: Use dedicated drafting tools to speed up design work.
Real-time visualization: Switch between 2D and 3D views to identify potential conflicts.
Building component library: Add preconfigured walls, windows, doors, and stairs.
Support and updates: Access technical support and updates for supported operating systems.
Use CAD for Renovations and Commercial Design
Use CAD software to plan a residential renovation or design a commercial space. Keep drawings and project details organized when you are preparing multiple deliverables.
With this CAD software , you can create photorealistic views with natural lighting so clients can see how the finished space may look.
Frequently Asked Questions
Is Ashampoo 3D CAD Professional 12 professional CAD software?
Yes. It is designed for precise architectural drawings and technical projects.
Can I design in 3D?
Yes. It includes 3D modeling and visualization.
Can I create complete construction plans?
Yes. You can design complete projects, from floor plans to technical details.
Does it include electrical planning tools?
Yes. It includes an electrical planning assistant.
Is it suitable for professionals?
Yes. It is designed for architects, designers, and advanced users.
Does it work on Windows 10 and 11?
Yes. It supports both versions.
Is the license perpetual?
Yes. The perpetual license covers one PC.
Does it support multilayer walls and complex roof structures?
Yes. You can model multilayer walls, custom roofs, dormers, bays, and attics with precise input tools and real-time previews.
Can I create photorealistic views of my designs?
Yes. The real-time 3D view includes lighting, shadow, and camera controls for photorealistic perspectives and presentations.
Is it easy to use for complex projects?
Guided tools, contextual help, and an organized interface make complex projects easier to manage.

Reviews
There are no reviews yet.