


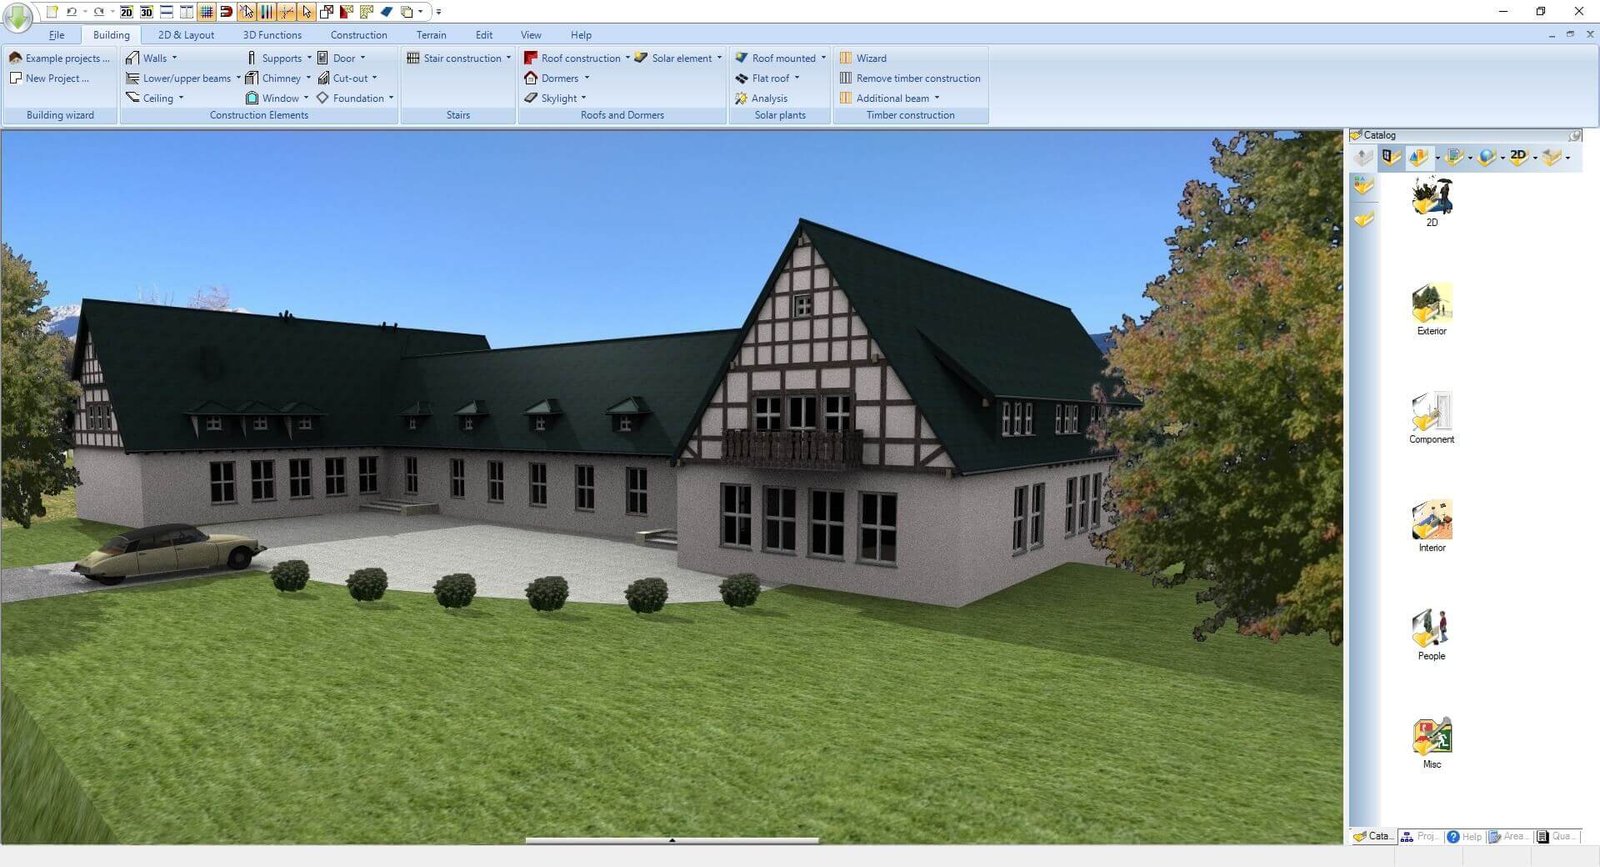

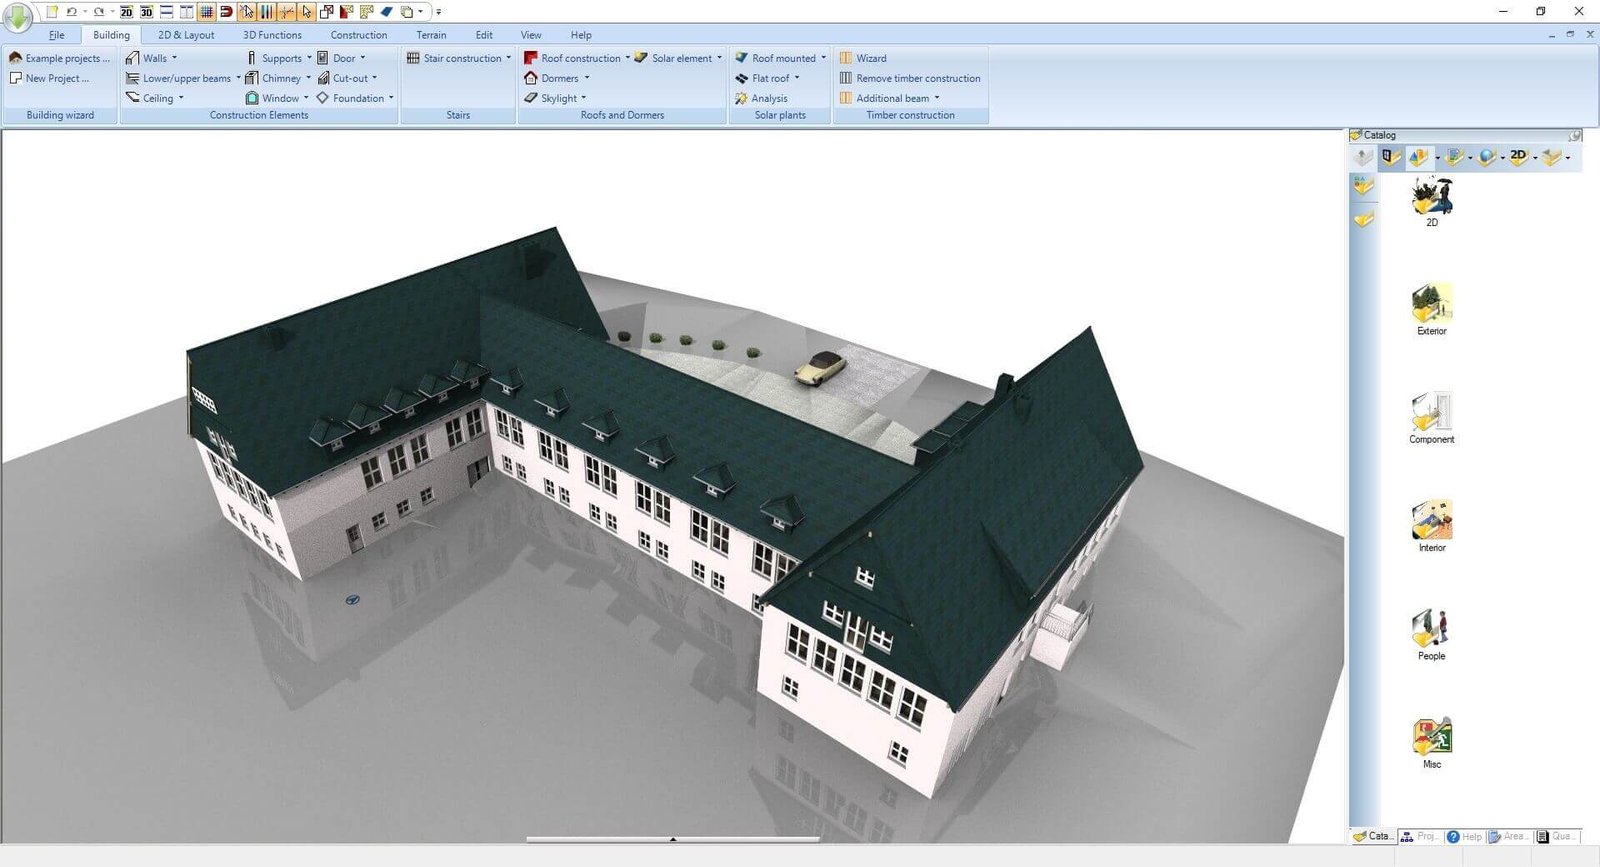

Ashampoo 3D CAD Professional 14: Architectural Design and BIM Software
Architects, interior designers, and drafters can use professional CAD software to create precise plans and visualize projects before construction begins.
This professional CAD software supports workflows from simple floor plans to detailed BIM models. Document dimensions, walls, and construction details for export in supported formats.
Why Use Professional CAD Software?
From exchanging DWG files to previewing natural light, this professional CAD software brings drafting and visualization into the same workflow.
Work in 2D and 3D
Draw and visualize the same project in one application to reduce duplicate work.
Ashampoo 3D CAD Professional 14 Features
| Feature | Ashampoo 3D CAD Professional 14 | Free Software | High-End Professional Software |
| Measurement Precision | Millimeter-level | Varies by app | High |
| 3D and BIM Modeling | Built in | Typically basic | Advanced |
| File Format Support | DWG, DXF, and IFC | Often limited | Varies by app |
| Learning Curve | Moderate | Varies by app | Often steep |
What’s Included With Your License?
This professional CAD software includes tools for drafting, modeling, and presenting projects:
BIM modeling: Record details about building elements for measurements and estimates.
3D object library: Choose from thousands of furniture items, textures, and building components.
DWG and DXF compatibility: Import and export supported files to exchange drawings with other applications.
Advanced rendering: Create photorealistic visualizations for client presentations.
Building assistants: Use guided tools for roofs, stairs, and walls.
Use Cases for Architectural Projects
From a single-family remodel to a housing development, generate section views to identify potential conflicts early. With professional CAD software , you can review details before work begins.
BIM tools help keep drawings and building information together, reducing repetitive work as designs change.
Use 3D CAD Professional 14 to take projects from the first drawing to detailed plans and visualizations.
For more options, browse our architectural design software.
Frequently Asked Questions
What’s different about the Professional edition?
It includes advanced tools for technical drafting, detailed planning, and complex architectural projects.
Can I work in both 2D and 3D?
Yes. It offers detailed 2D views and realistic 3D visualization.
Is it suitable for professional architects?
Yes. It is designed for users who need advanced CAD tools and precise measurements.


Reviews
There are no reviews yet.