
Ashampoo Home Design 11: 3D Home Design Software
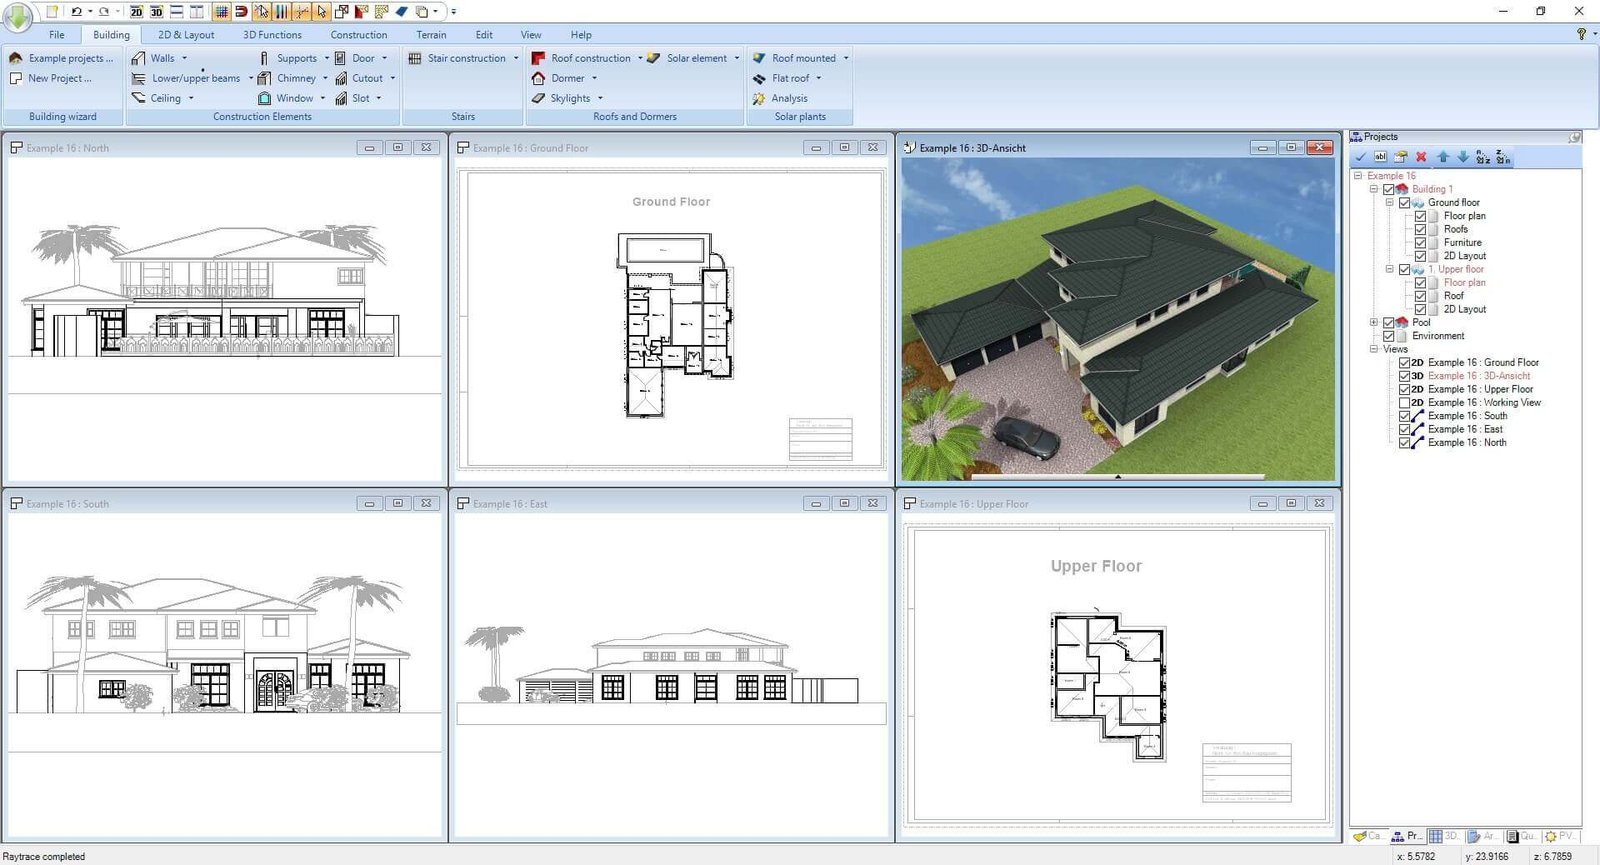
Planning a remodel or a new home? Use this 3D home design software to turn your ideas into floor plans and 3D previews before work begins.
Why Use 3D Home Design Software?
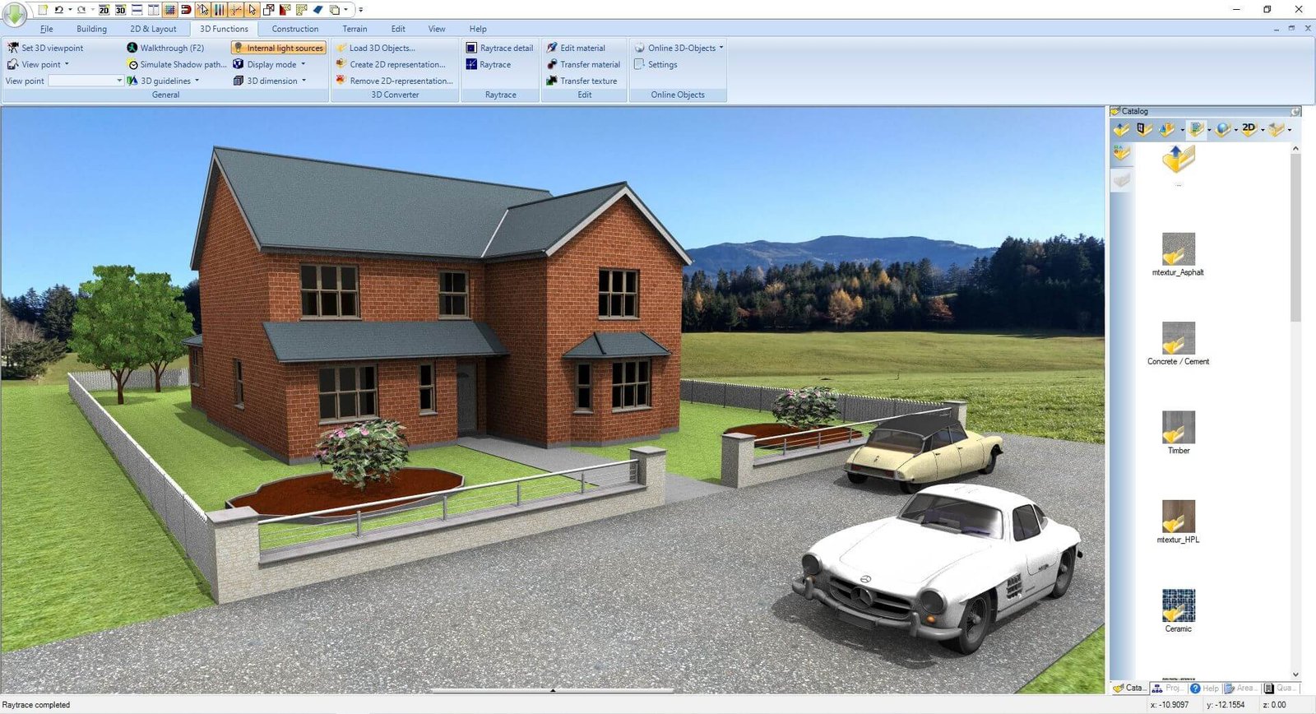
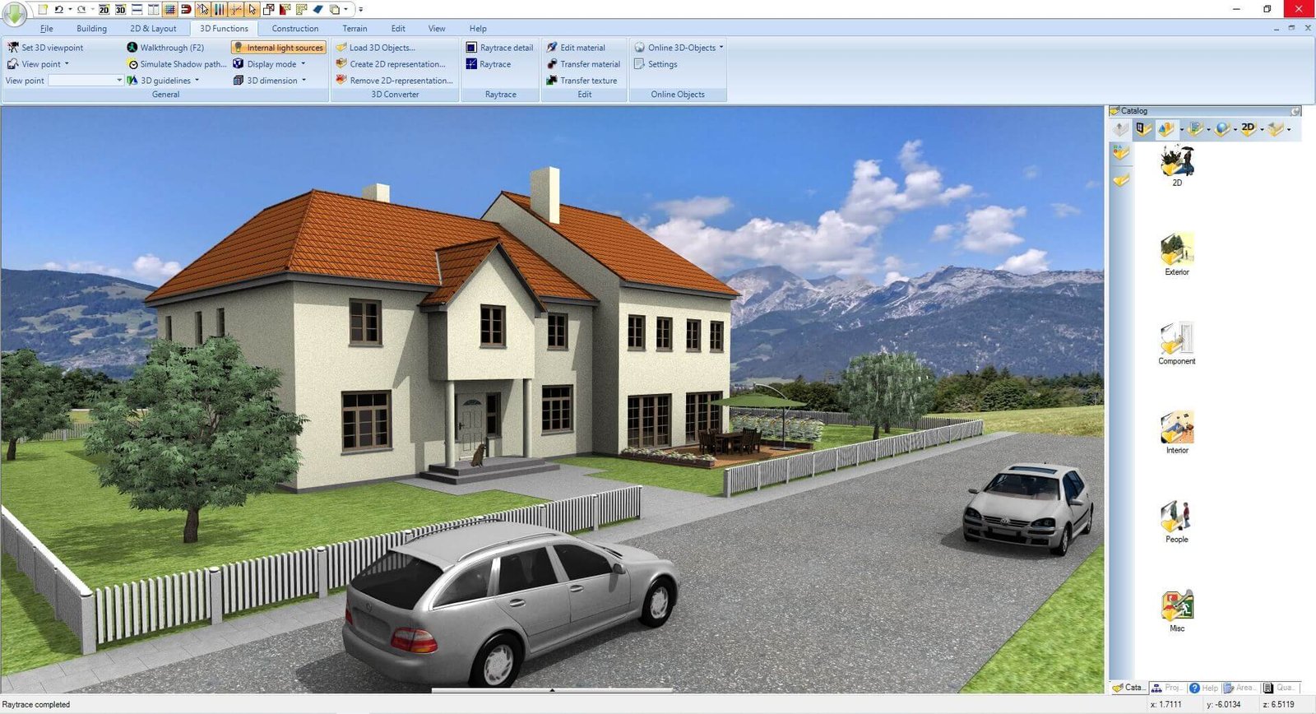
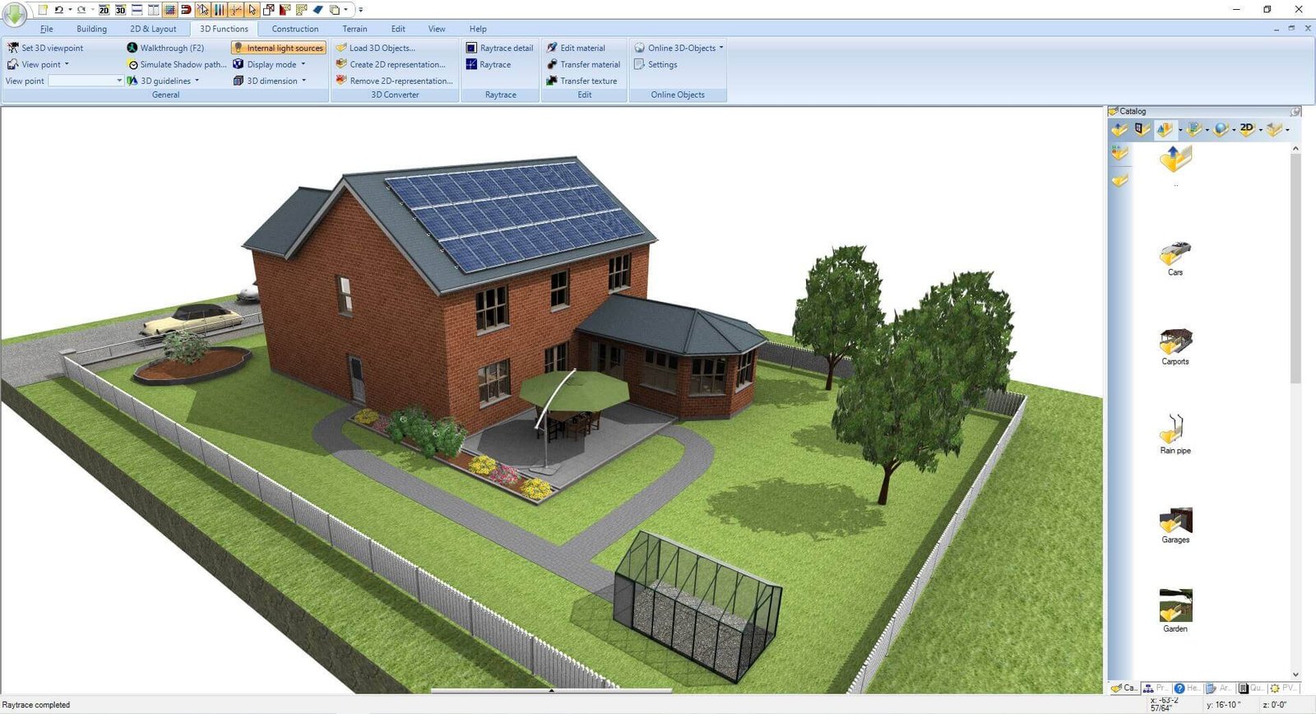
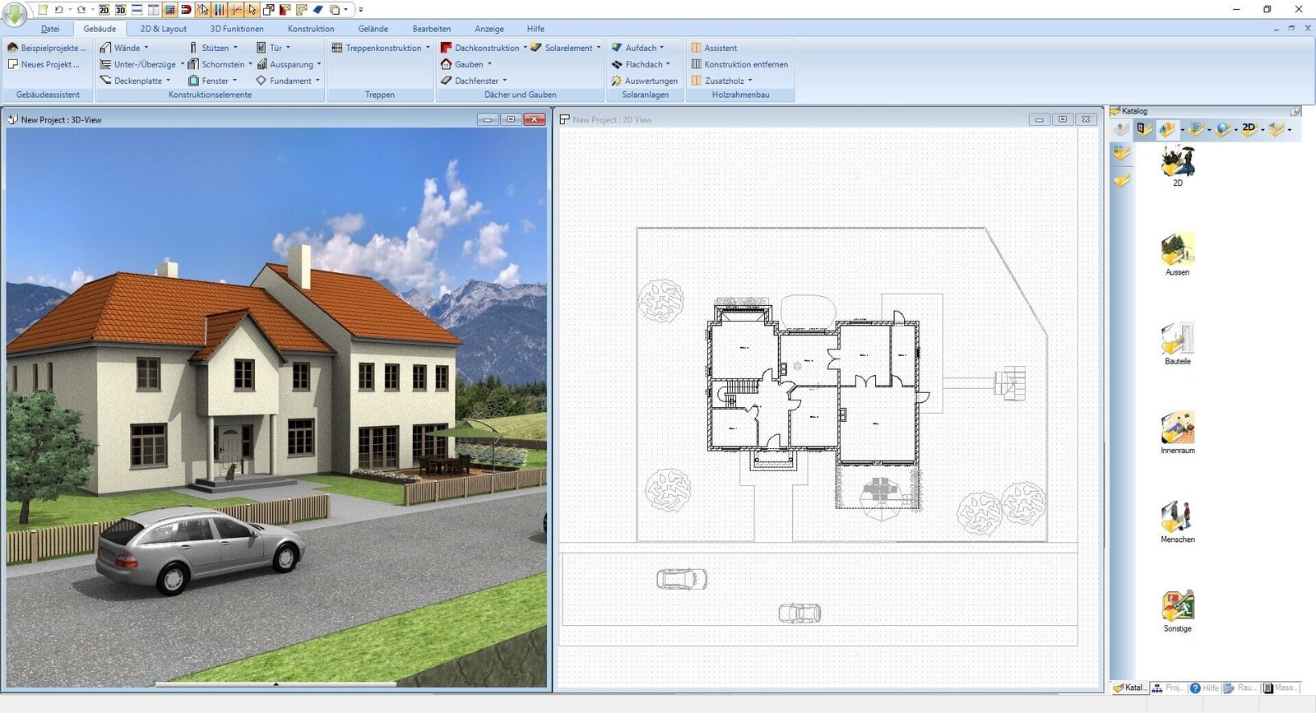
A floor plan is a starting point. You also need to see how people will move through the space and where light will fall. With Ashampoo Home Design 11, you can test layout ideas before buying materials. Use 3D home design toolsto spot tight walkways or poorly lit areas while changes are still easy to make.
Previewing your design gives you something concrete to discuss with your contractor.
Tools for Planning and Visualizing Your Project
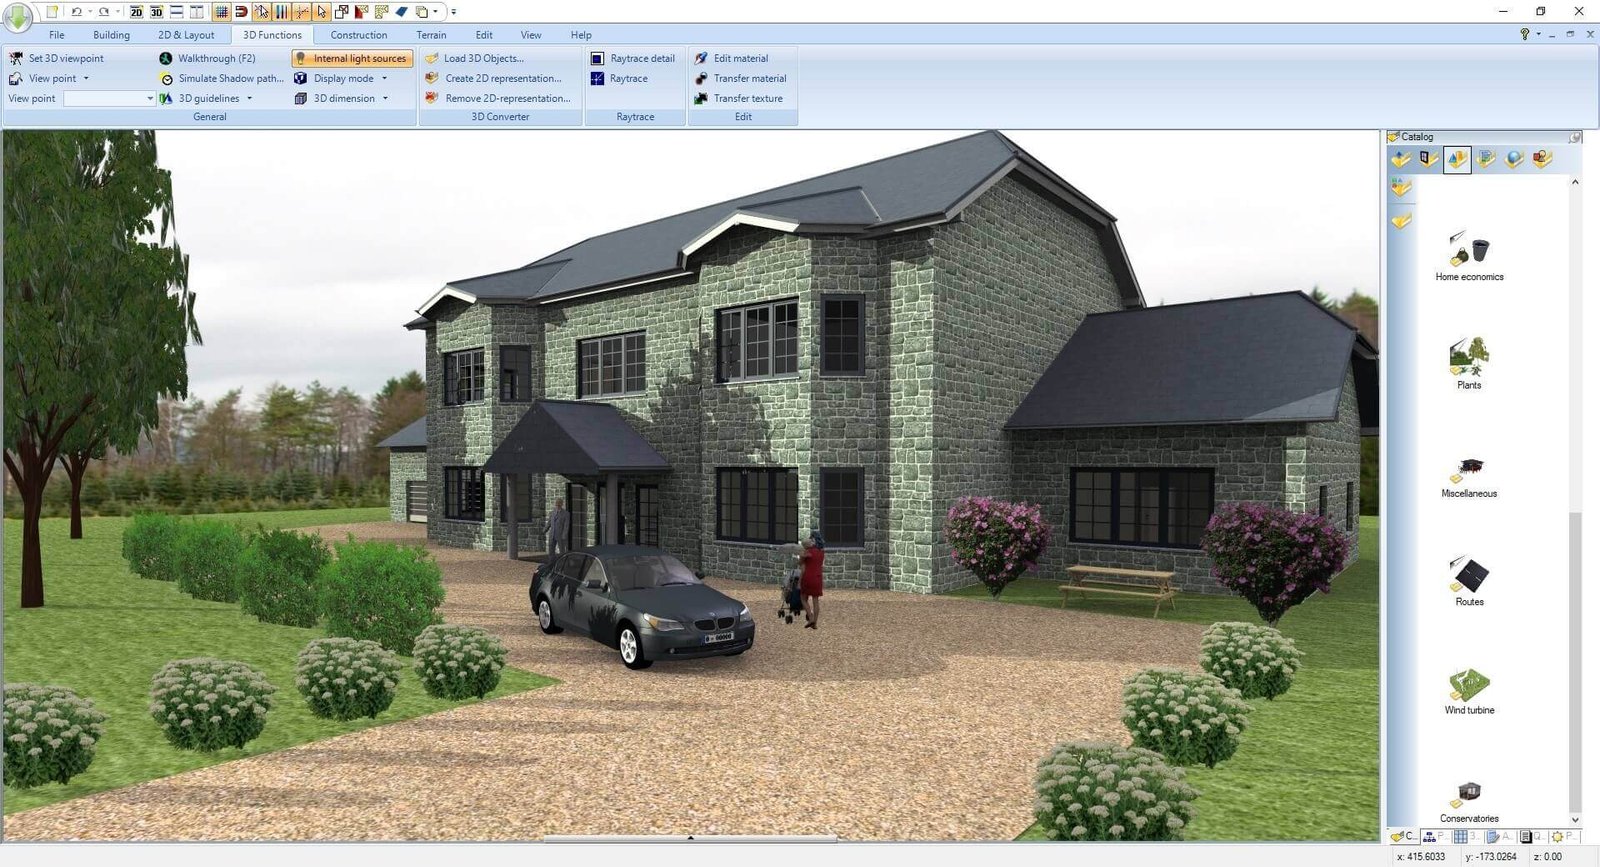
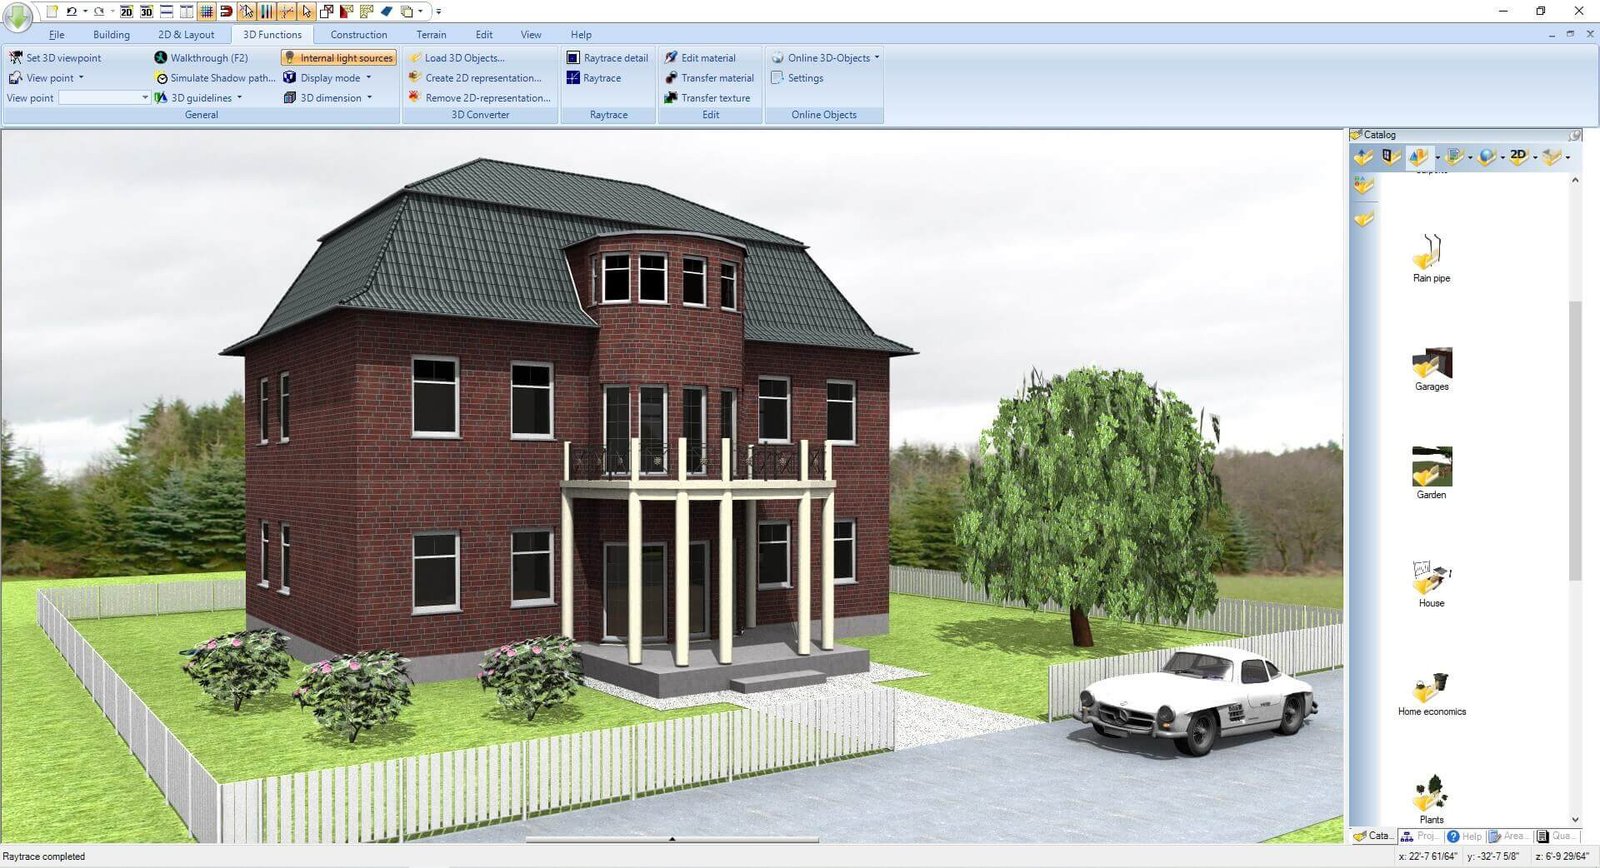
Create cross sections for detailed views and choose from a library of objects, doors, windows, materials, and textures. Each object has dimensions and other properties you can use to plan your layout.
Home Design Software Comparison
| Feature | Ashampoo Home Design 11 | Free Software | Professional CAD Software |
| Learning Curve | Low to moderate | Varies by app | Often steep |
| Object Library | Extensive built-in library | Often limited | Customizable |
| 3D Visualization | Photorealistic | Typically basic | Professional |
| Technical Support | Direct support | Community support | Varies by plan |
What’s Included With Ashampoo Home Design 11?
The software includes tools for drawing, furnishing, and previewing a space:
Building assistant: Use guided tools to create walls, roofs, and foundations.
3D furniture library: Choose from thousands of objects to furnish rooms and try different styles.
Interactive 3D views: Take a virtual walkthrough before building.
Automatic measurements: Calculate dimensions, perimeters, and surface areas.
File compatibility: Import and export supported industry-standard formats.
For more tools for your PC, browse our security software.
Everyday Uses
Say you’re remodeling a kitchen and want to know if an island will fit. Open your 3D home design software, enter the room dimensions, and try a few layouts. Change wall finishes, flooring, and lighting to compare how the room looks.
Homeowners and independent contractors can use the 3D preview to discuss a layout before work starts.
Plan Before You Buy Materials
Use 3D home design software to compare layouts, check dimensions, and catch issues before ordering materials. Ashampoo Home Design 11 lets you work from an initial sketch through a detailed 3D preview.
Frequently Asked Questions
What can I design with Ashampoo Home Design 11?
You can design homes, interiors, and other spaces and preview them in 3D.
Does it include decorating tools?
Yes. It includes furniture and other design elements you can use to customize your project.
Is it easy for beginners to use?
Yes. Its interface is designed to make visual planning easier.


Reviews
There are no reviews yet.