
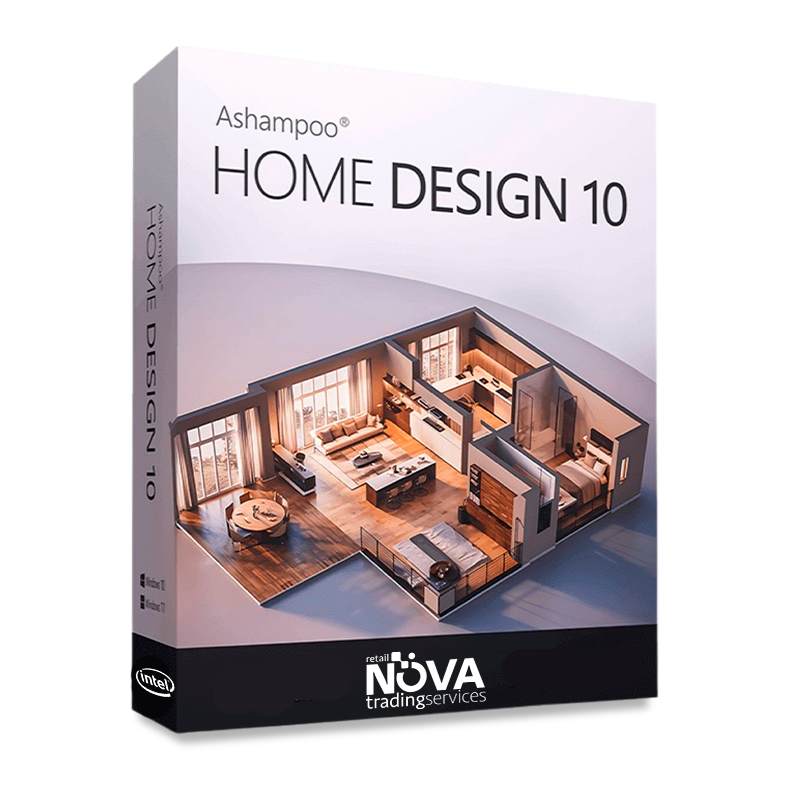
Ashampoo Home Design 10: 3D Floor Plan Software
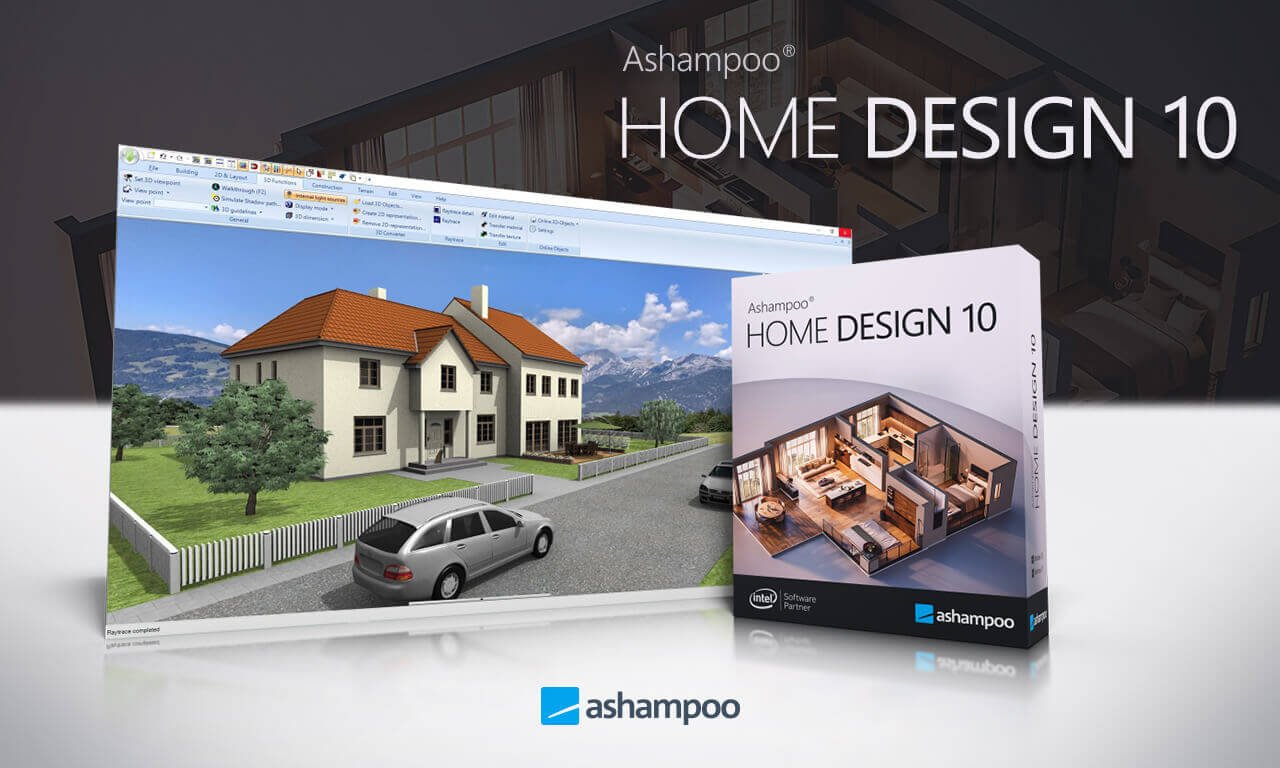
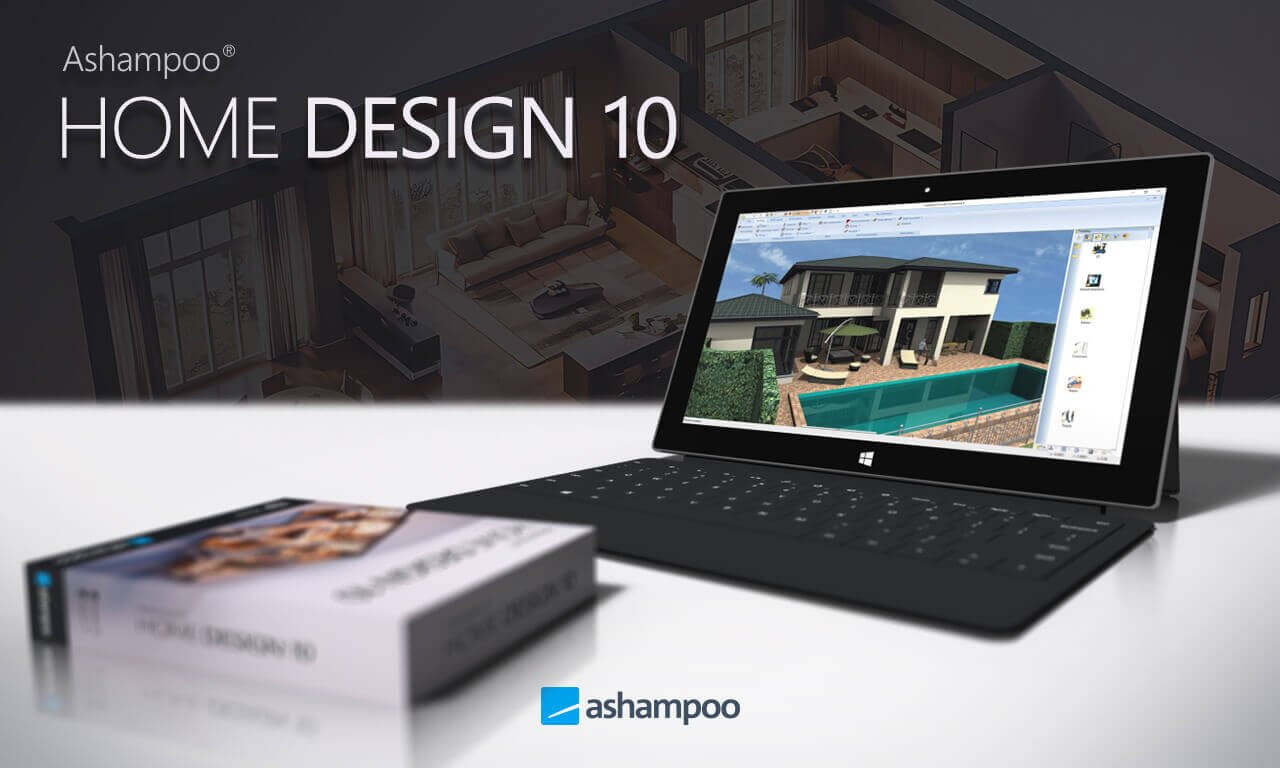
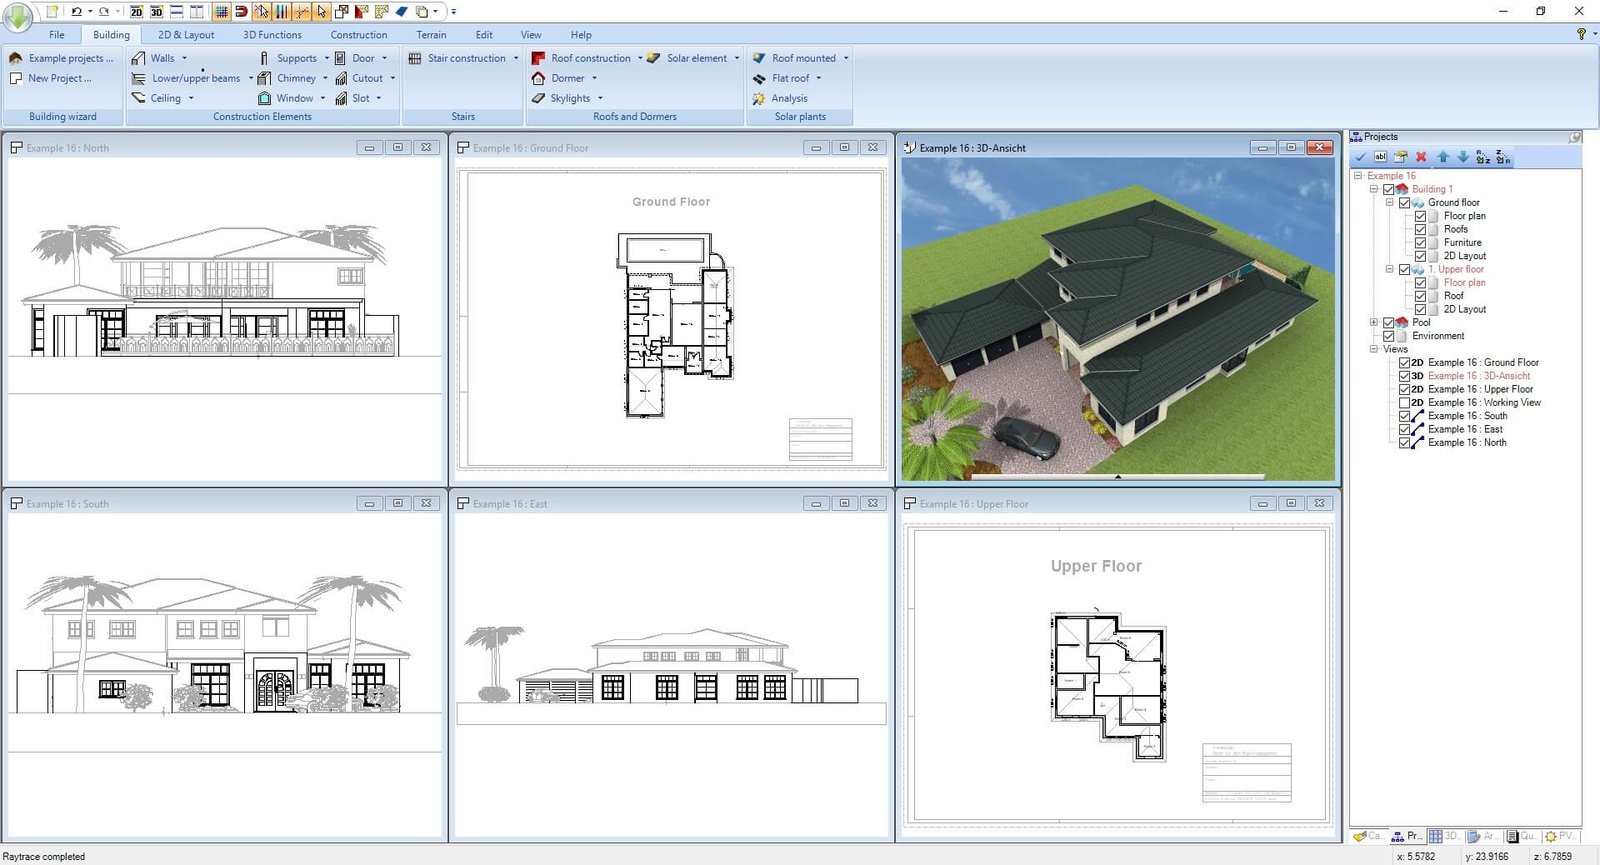
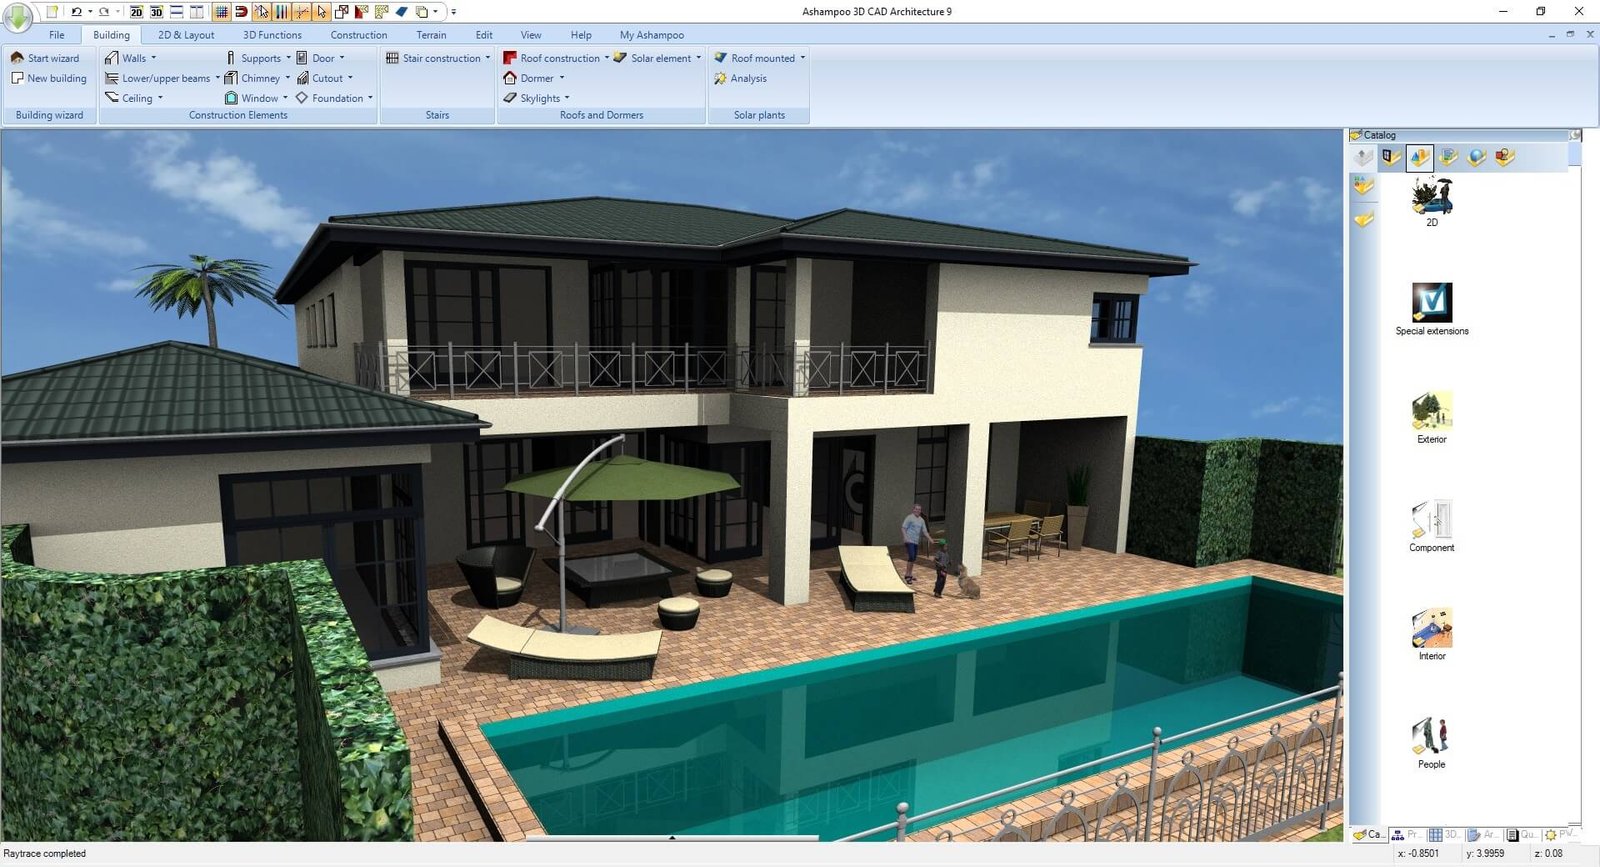
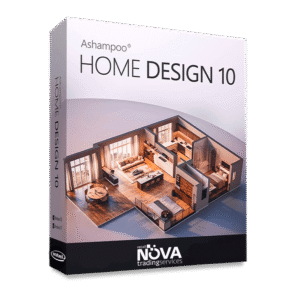
Planning a new home or renovation? Designing floor plans is easier with tools that let you work in both 2D and 3D. With Ashampoo Home Design 10, you can sketch a layout and see how it will look before work begins.
Draw Floor Plans and Preview Them in 3D
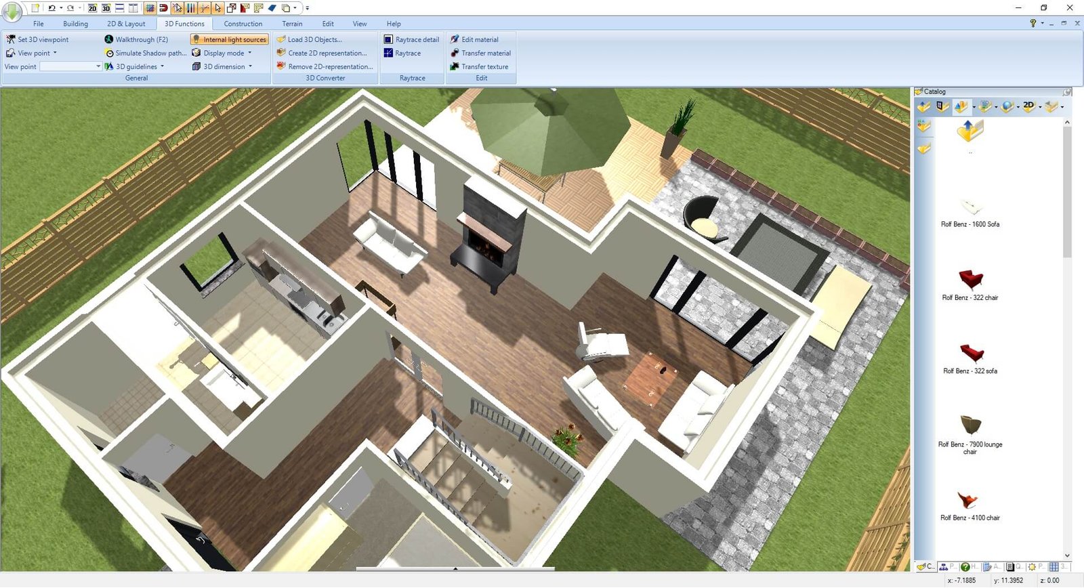
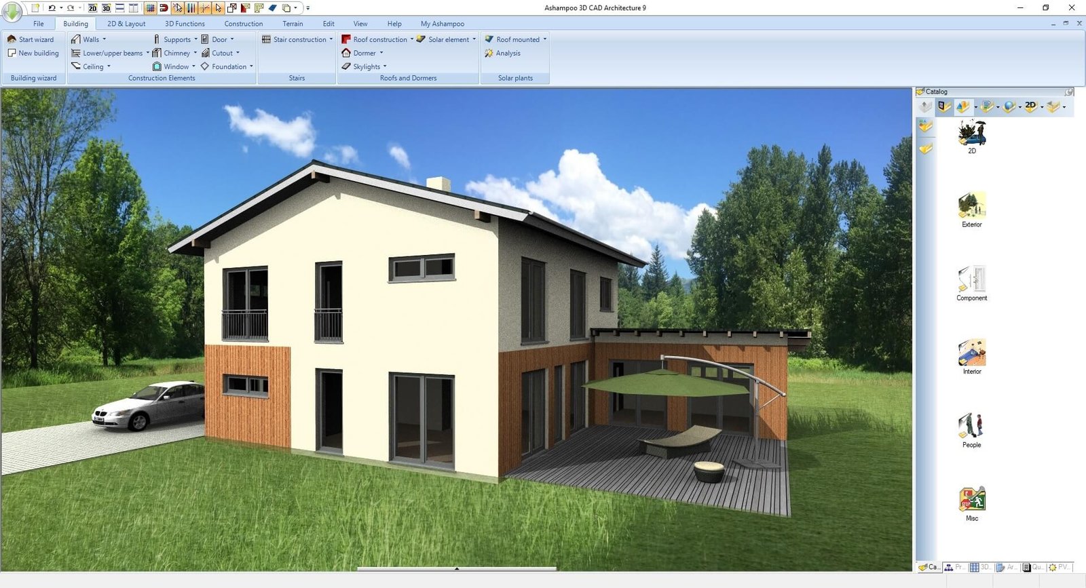
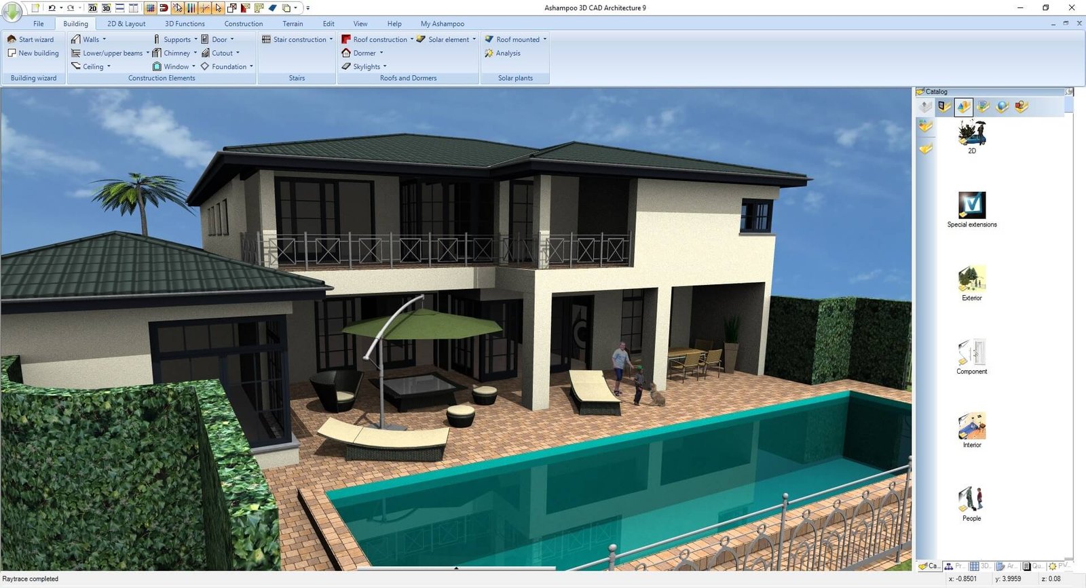
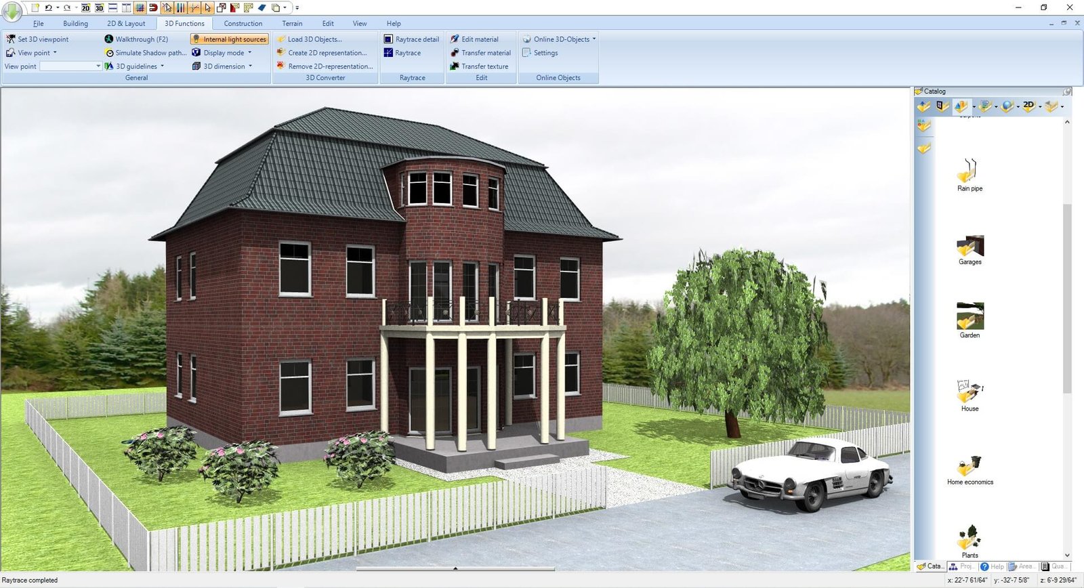
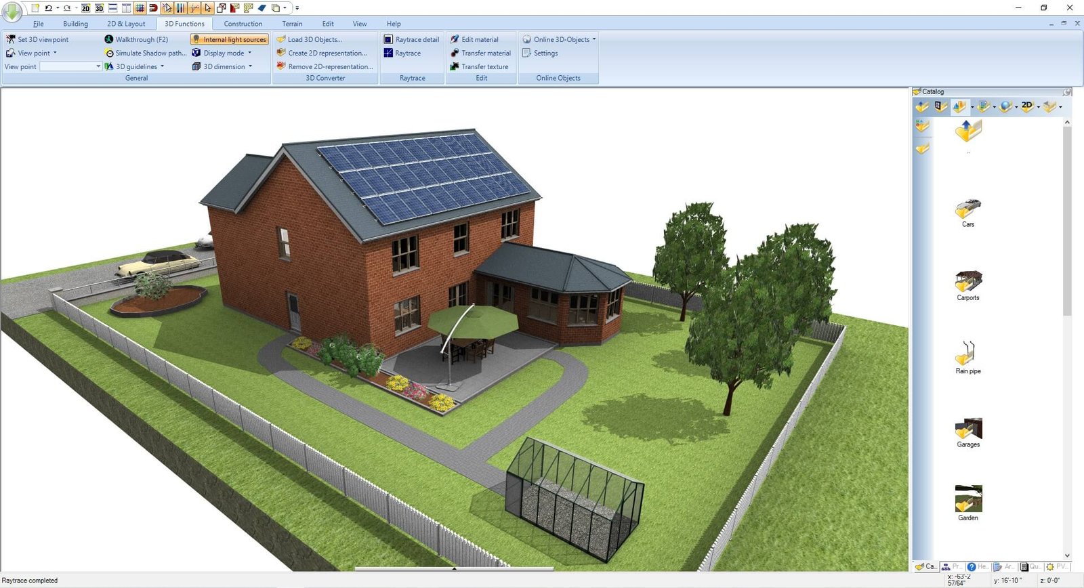
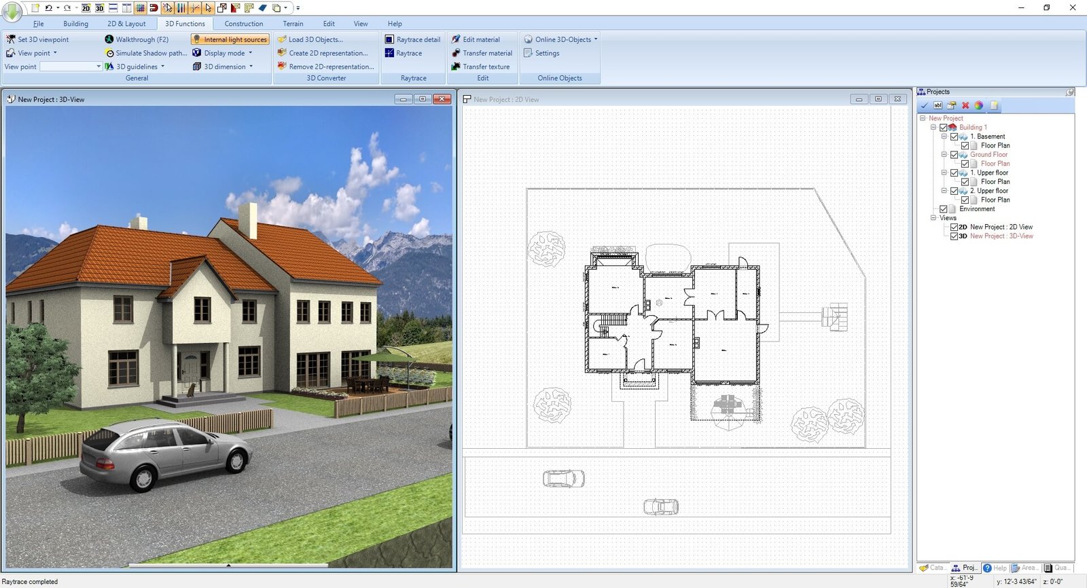
A virtual model lets you test ideas before construction. When designing floor plans , you can set wall dimensions and place doors and windows where you need them.
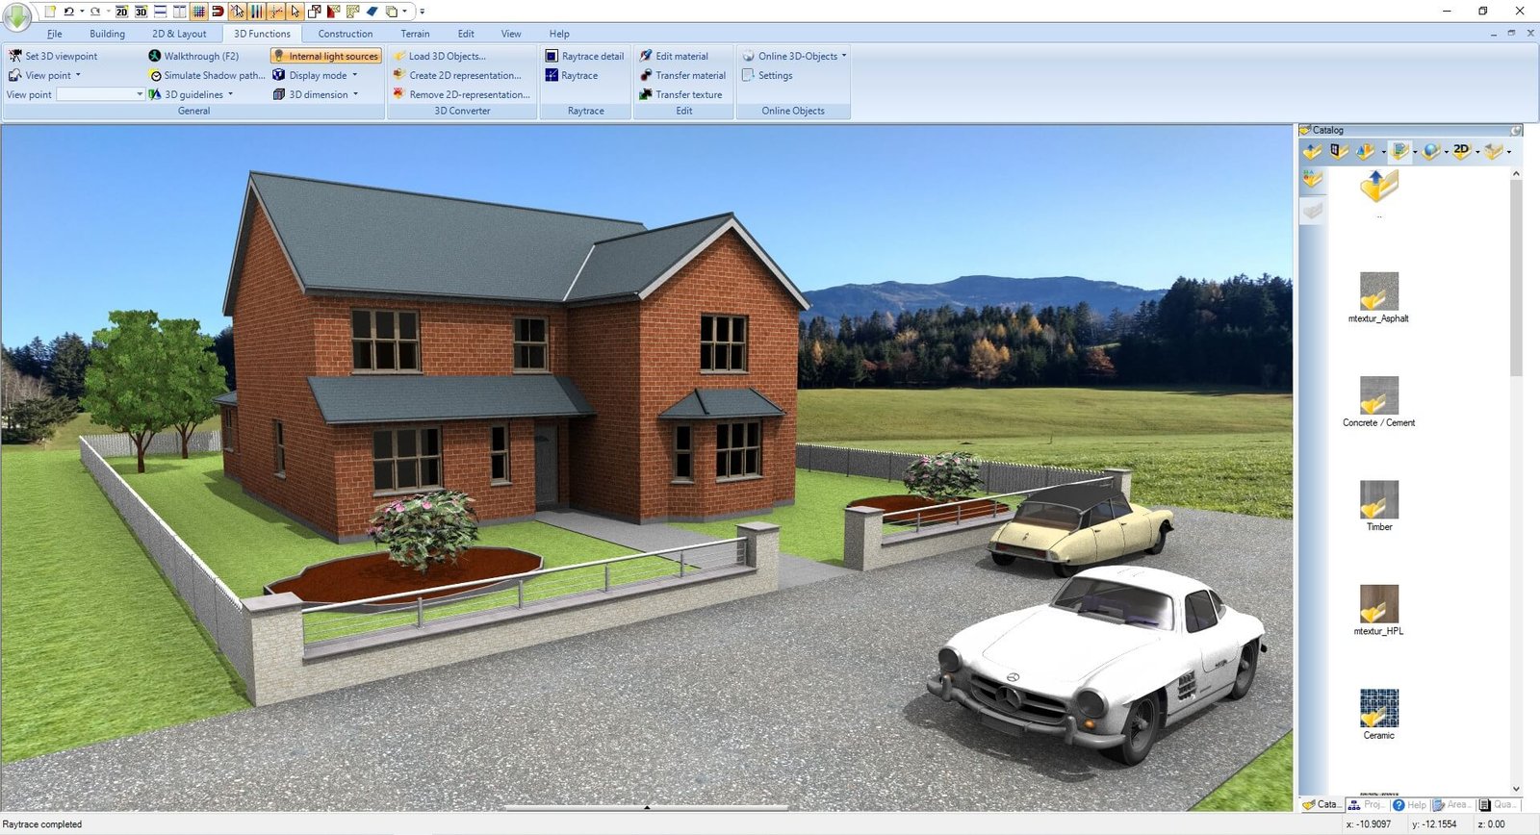
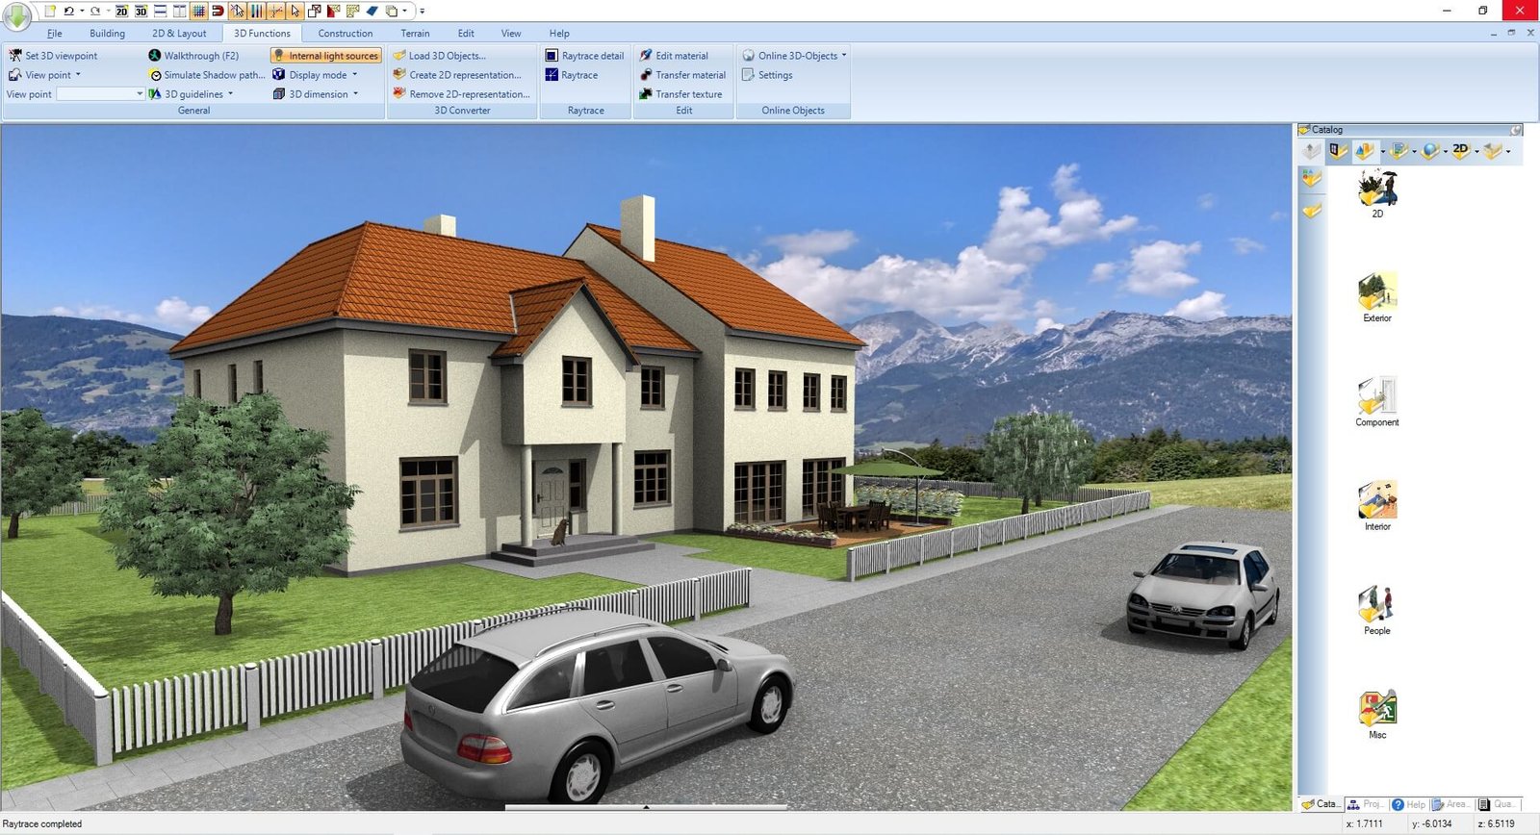
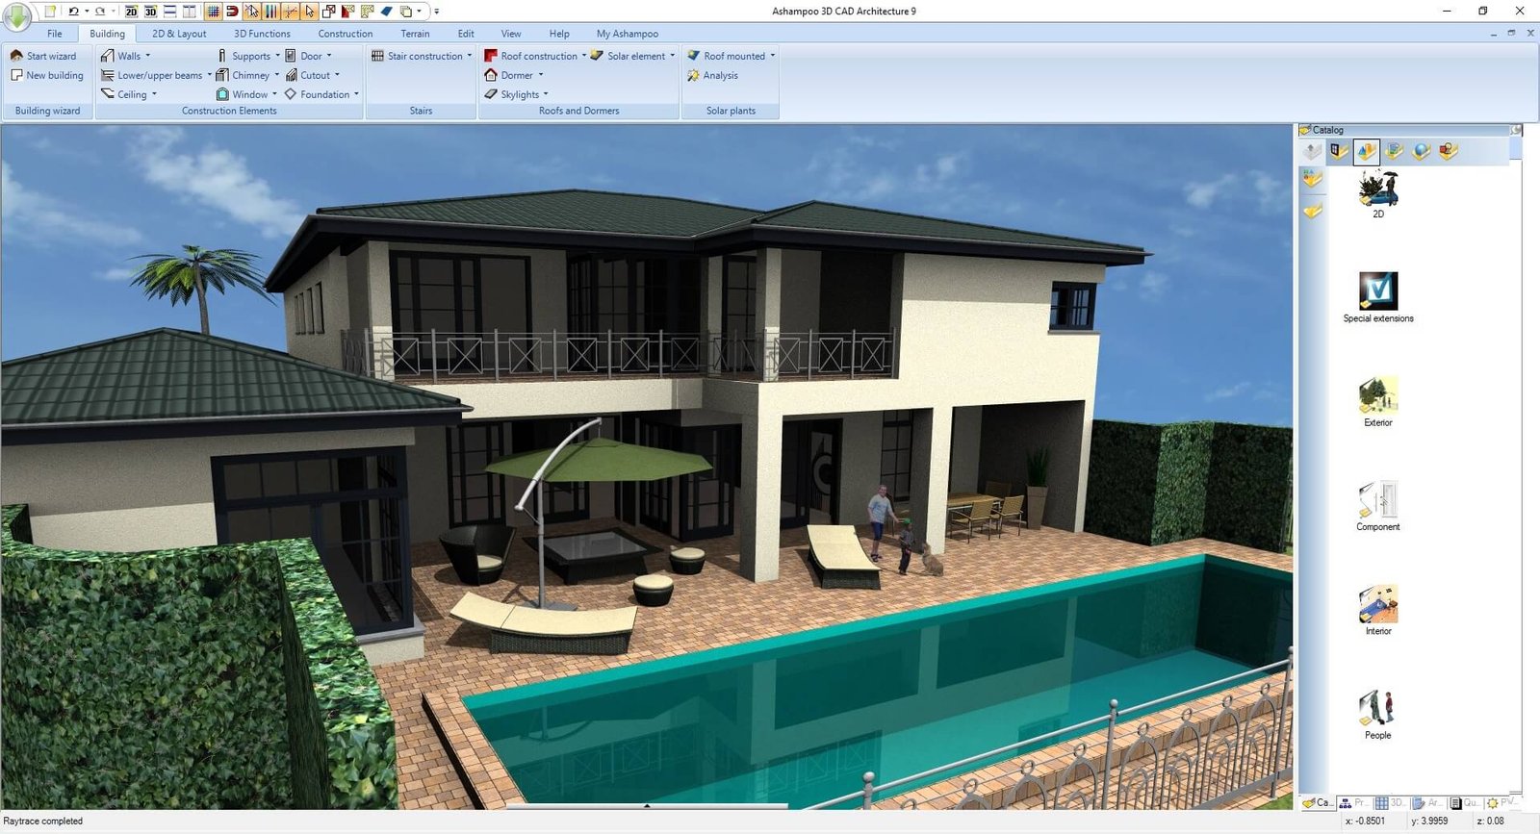
Use a 3D preview to see whether furniture fits, compare layouts, and discuss changes with your contractor.
Key Features and Benefits
Intuitive design tools: Draw walls using a straightforward interface.
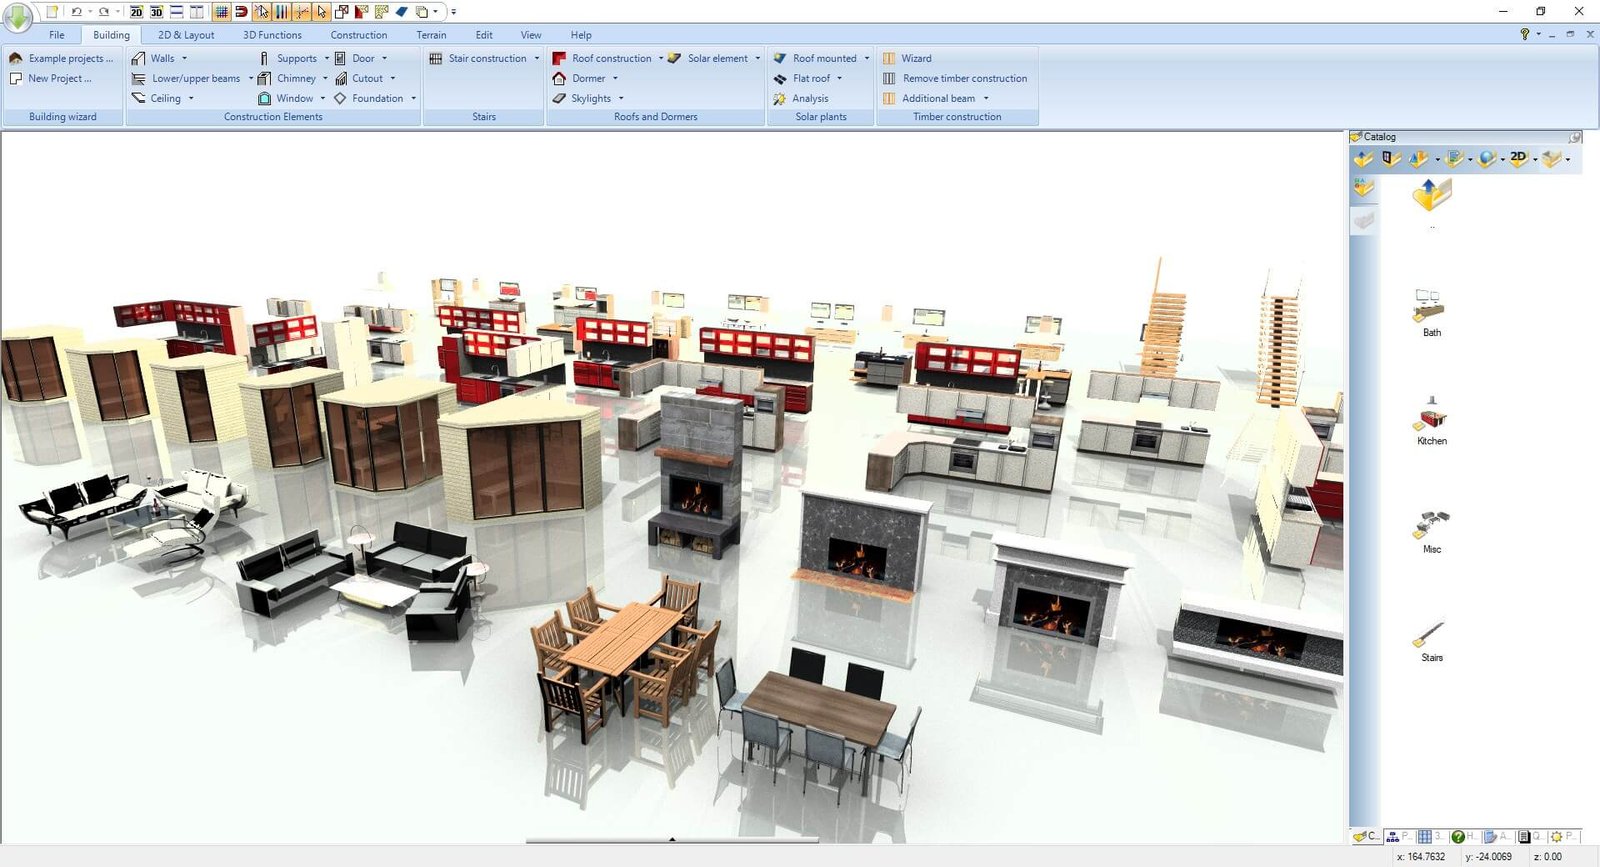
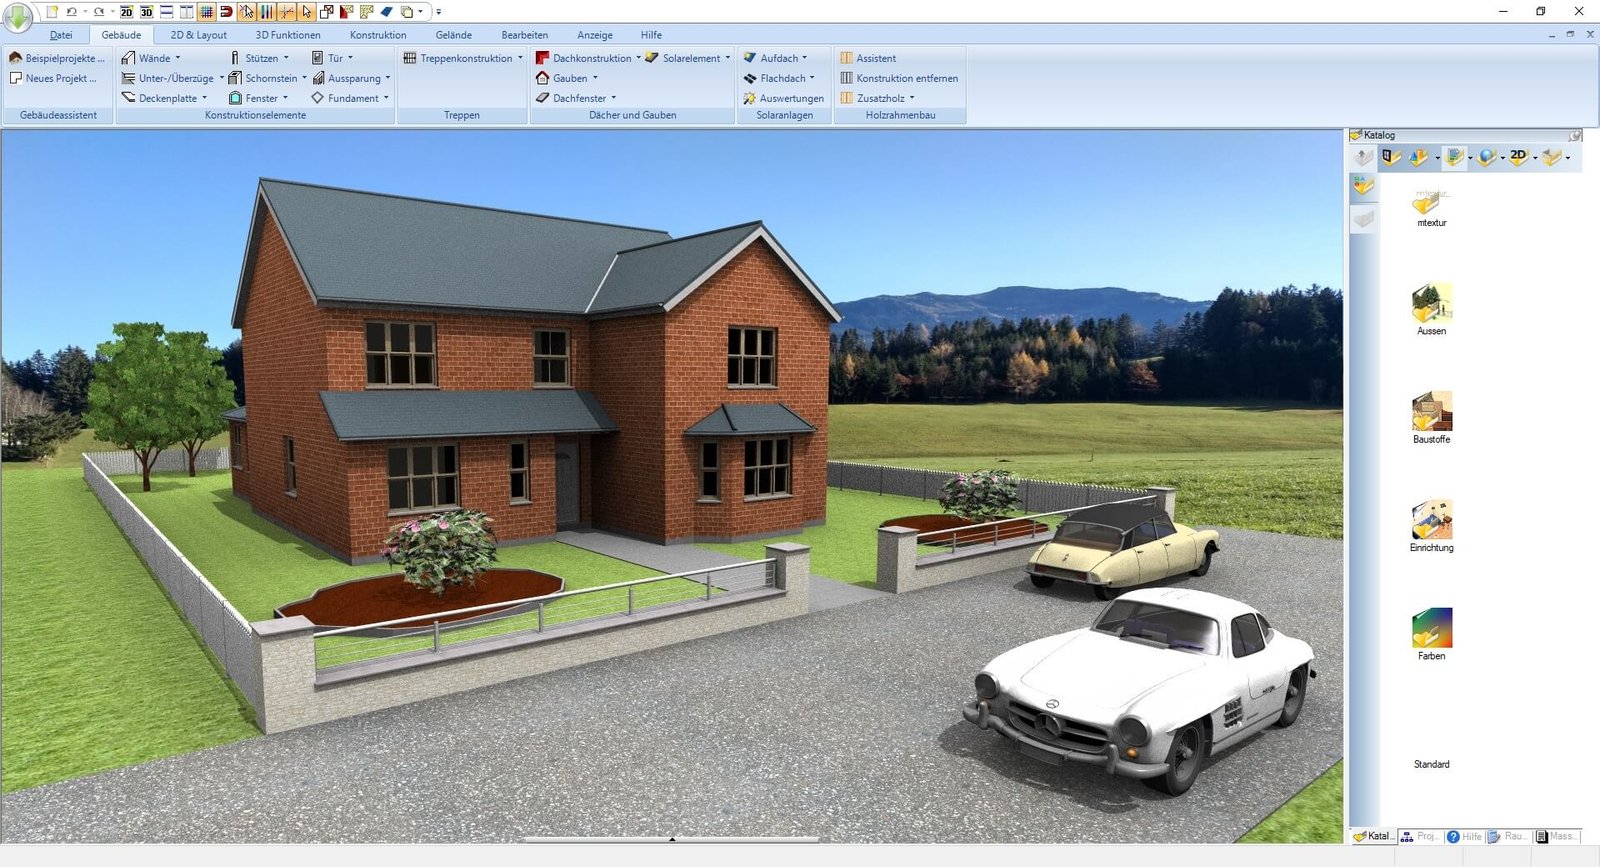
Object catalog: Choose from thousands of 3D objects, from furniture to outdoor plants.
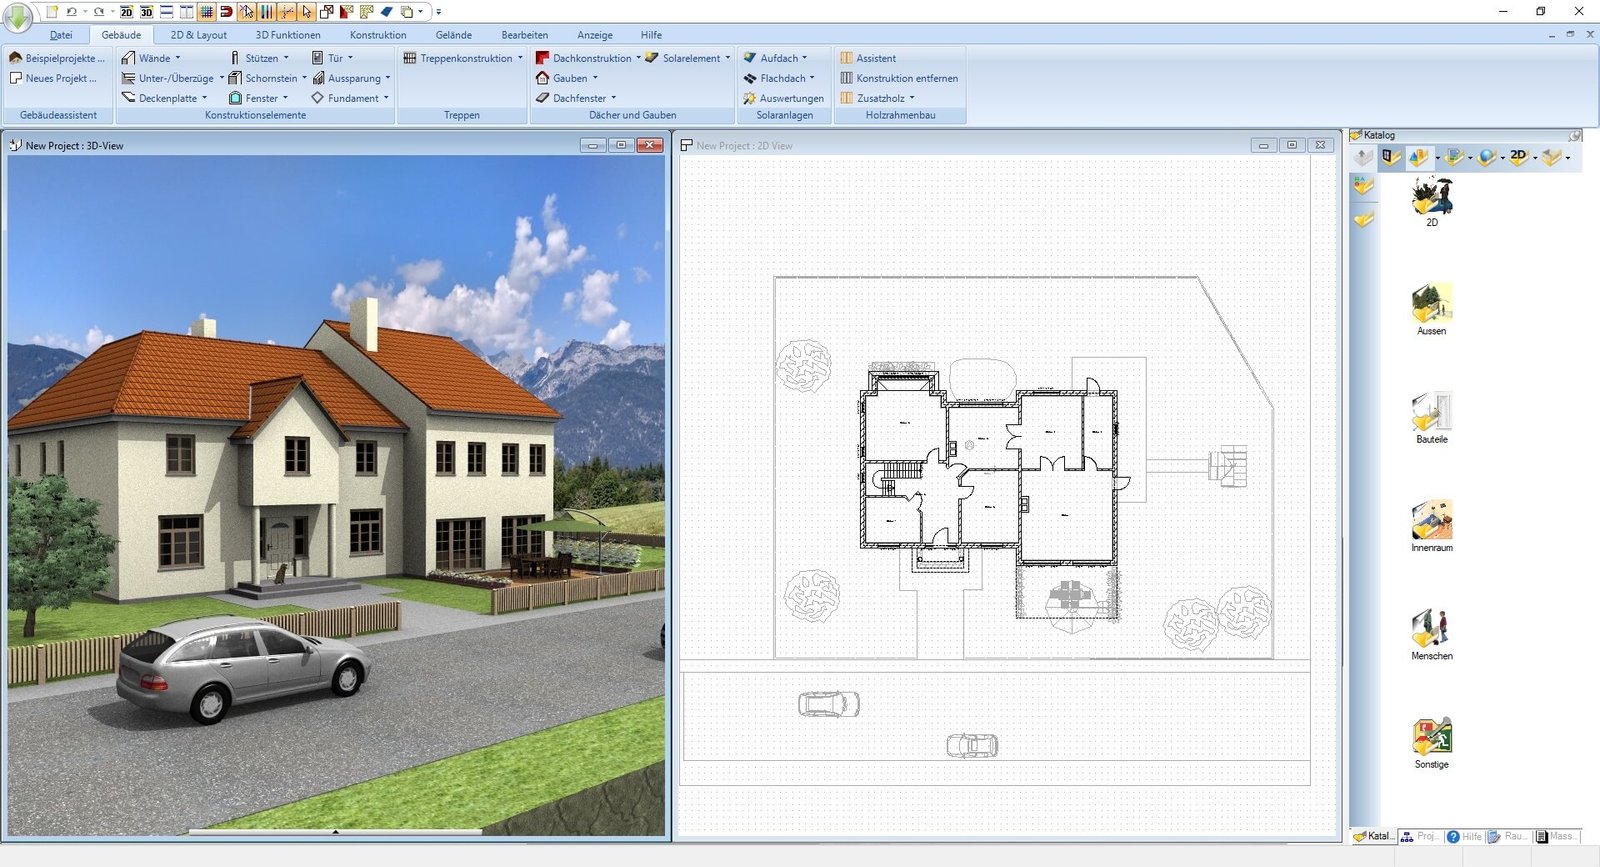
Interactive 3D views: Switch between a 2D floor plan and a 3D view.
Automatic calculations: Calculate dimensions, areas, and volumes as you work.
File imports: Import supported formats and incorporate elements from other project management software into your workflow.
How Ashampoo Home Design 10 Compares
| Feature | Home Design 10 | Free Software | Professional Software |
| Learning Curve | Quick to learn | Moderate to steep | Steep |
| Object Catalog | 5,000+ items | Often limited | 20,000+ items in some suites |
| CAD Export | Built in | May be unavailable | Available |
| Technical Support | Priority support | May be unavailable | Often included |
What’s Included With Your Purchase?
Home Design 10 includes tools for planning and presenting your project:
Step-by-step building assistant for new projects.
Material library with textures, finishes, and paint options.
Section tools for creating interior views.
Export to standard formats for sharing with engineers.
Security and stability updates during the version 10 lifecycle.
Import Ready-to-Use 3D Objects
A useful feature of 3D home design software is the ability to bring in your own models. Ashampoo Home Design lets you load, edit, and save objects in supported formats. Import the files you need and place them in your project.
SketchUp and Collada support lets you work with generic models and furniture from specific brands. Looking for a particular chair for your 3D home design? If a compatible model is available, you can add it to your layout to see how it fits.
Plan Before You Build
Test layouts and finishes before committing to construction. Designing floor plans means balancing how a space looks with how it will be used. Home Design 10 helps you explore both in one project.
Whether you’re planning a small renovation or a new build, previewing your layout can help you catch issues early. Explore more tools for 3D architectural design.
Frequently Asked Questions
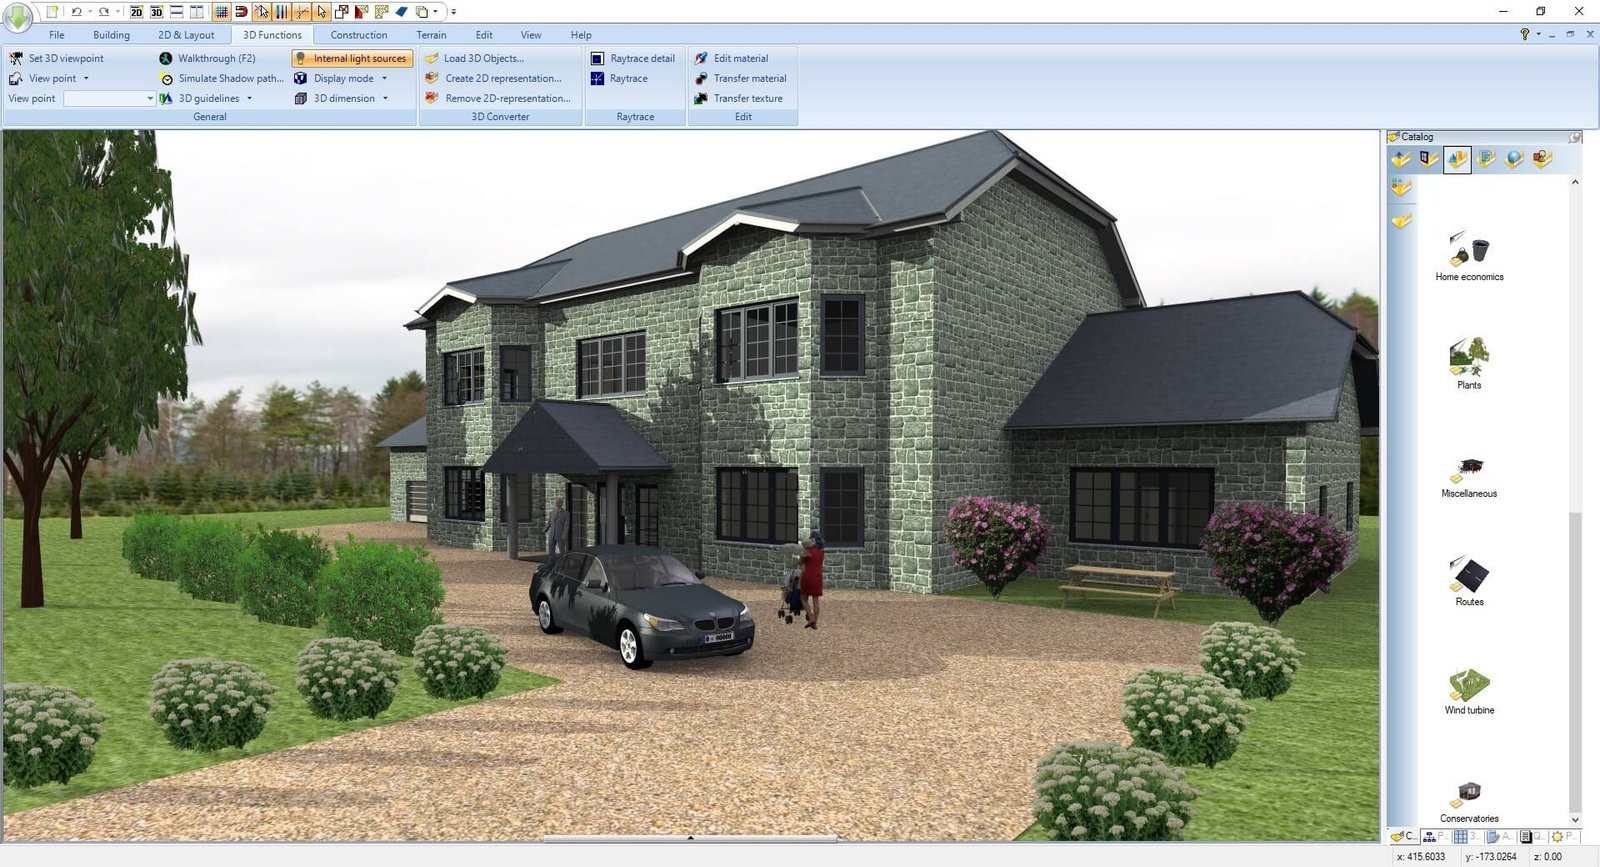
Can I design a house in 3D with Ashampoo Home Design 10?
Yes. You can create detailed home designs and view them in 3D.
Can I design and decorate interiors?
Yes. It includes tools for furnishing and decorating rooms.
Can I use ready-made 3D models?
Yes. You can access and import millions of compatible 3D objects.
Do I need architectural training?
No. It is designed to be easy to use.
Can I preview the design before building?
Yes. You can explore your design in a virtual 3D walkthrough.
Does it work on Windows 10 and 11?
Yes. It supports both versions.
Is the license perpetual?
Yes. The perpetual license covers one PC.

Reviews
There are no reviews yet.